Storage That Actually Works: Whole-Home Storage Ideas for Busy Families

Every home has those places where things naturally seem to collect. Backpacks land by the door. Mail piles up on the kitchen counter. Shoes migrate into the hallway. Laundry waits for somewhere to be folded, and the pantry somehow becomes full even though you can never find what you need.
A lot of people would think the solution is just more storage, but it’s not; it’s better planned storage in the places where you actually need it.
When we design a home, we think about storage as part of the overall floor plan rather than something to figure out once the rooms are finished. Where does your family enter the house? What do you carry with you? Where do groceries need to go? Where do you fold laundry? What needs to be accessible every day, and what can be tucked away?
Those questions help us create storage that supports the way a family actually lives and makes keeping a home organized a little easier.
Start With a Whole-Home Storage Plan
Storage works best when you stop thinking about individual closets and start looking at the entire home.
Before determining how many cabinets, shelves, or closets are needed, consider what needs to be stored and where those items are used. Holiday décor doesn’t need prime real estate next to everyday essentials. Extra linens should be conveniently located near bedrooms and bathrooms. Cleaning supplies may need several strategic locations rather than one large closet on the opposite side of the house.
For a renovation or new build, considering these needs early gives us the opportunity to intentionally incorporate storage into the architecture.
Consider:
What comes into the house with you every day?
Where do clutter piles naturally develop?
What belongings need to be easily accessible?
What can be stored seasonally?
Are there bulky items, sports equipment, luggage, or hobbies that need dedicated space?
How might your storage needs change over time?

Make the Mudroom Work Hard
For a busy family, the mudroom can be one of the hardest-working rooms in the house.
Ideally, it sits along the path your family actually uses when coming and going. From there, storage should reflect what tends to enter the house with you: coats, backpacks, handbags, shoes, sports equipment, dog leashes, packages, and everything else that accompanies daily life.
We may incorporate a combination of:
Individual lockers or cubbies
Plenty of sturdy hooks
Shoe drawers or shelving
A bench for putting on shoes
Closed cabinetry for less attractive necessities
Baskets for seasonal accessories
Charging areas for phones and devices
Give Everyday Clutter a Drop Zone
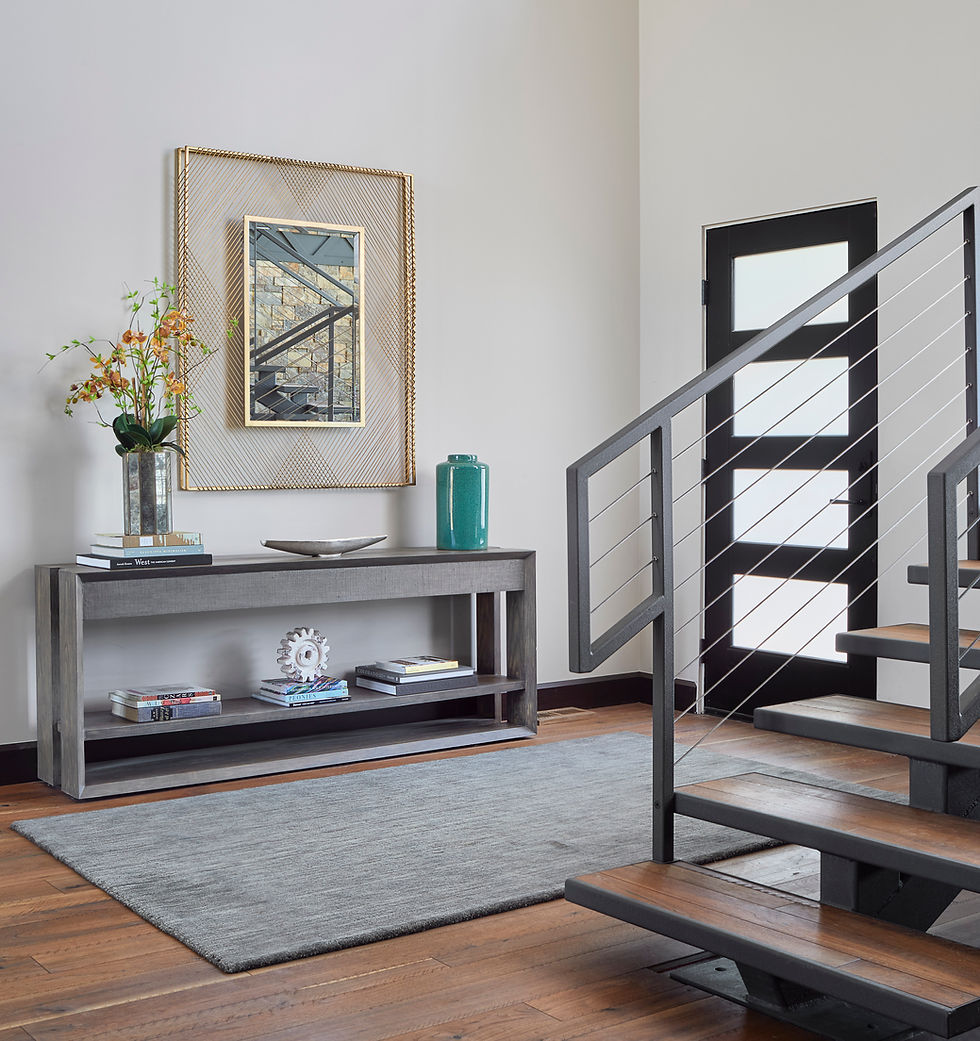
Not every home has room for a large mudroom, but nearly every home can benefit from a thoughtfully designed drop zone.
Think about everything that lands on your kitchen island at the end of the day: keys, sunglasses, mail, school papers, chargers, handbags, and packages.
Now imagine if those things had somewhere to go before they reached the kitchen.
A drop zone can be as simple as a small console with drawers or as customized as built-in cabinetry with charging drawers, mail slots, a family calendar, and concealed storage. What’s important is placing it where the clutter naturally occurs rather than expecting your family to adopt an organization system that doesn’t match their routines.
Design Closets Around What You Own
A closet filled with shelves and hanging rods isn’t necessarily a well-designed closet.
Before designing closet storage, we want to know what’s actually going inside. Someone with an extensive shoe collection needs something very different from someone who owns mostly folded sweaters. One person may need long hanging space for dresses, while another would benefit much more from double hanging rods.
Consider incorporating:
Long and short hanging areas
Drawers for smaller items
Adjustable shelving
Dedicated shoe storage
Handbag shelving
Jewelry storage
Hampers
Full-length mirrors
Integrated lighting
Secure storage for valuables

Plan the Pantry Around How You Shop
A beautiful pantry is great. A pantry that makes unloading groceries, preparing meals, and seeing what you already own easier is even better.
We like to consider both location and organization when planning pantry storage. In a new build, the path from the garage to the pantry can make a surprisingly big difference when you’re carrying several bags of groceries.
Inside, storage should accommodate the way your household shops and cooks.
That might include:
Adjustable shelving for different-sized items
Deep drawers or pull-outs
Dedicated storage for small appliances
Baskets for snacks
Areas for bulk purchases
Vertical storage for trays and serving pieces
Counter space for appliances you don’t want in the main kitchen
And don’t forget outlets. If the pantry will house a coffee maker, toaster, blender, or other appliance, electrical needs should be incorporated into the plan from the beginning.
Make the Laundry Room More Than a Place for Appliances
Laundry rooms often receive whatever square footage is left over after the rest of the floor plan has been determined. But for many households, this is a room that’s used constantly.
Think through the entire laundry process: dirty clothes come in, they’re sorted, washed, dried, folded, hung, and eventually returned to their rooms. The design should support as many of those steps as possible.
Depending on the household, that may mean incorporating:
Sorting hampers
Counter space for folding
Hanging rods
Drying racks
Storage for detergents and cleaning products
A utility sink
Linen storage
Space for laundry baskets

Find Storage in Unexpected Places
Some of our favorite storage opportunities are the ones you barely notice.
During the planning process, we look for underutilized areas that can quietly take on another function. The space beneath an island or peninsula seating area, for example, can be used as cabinetry for items that aren’t needed every day. A window seat can conceal drawers. A hallway can incorporate linen cabinetry. Built-ins can provide closed storage beneath display shelves.
Other opportunities might include:
Under-stair storage
Window seats with drawers
Storage ottomans and benches
Built-ins surrounding fireplaces
Cabinetry beneath island seating
Floor-to-ceiling hallway cabinetry
Bedside furniture with drawers
Make Storage Easy to Maintain
The ultimate test of any storage system is what it looks like six months after you move in.
If putting something away requires opening three doors, moving another item, and reaching onto a shelf that’s too high, chances are it won’t be put away consistently.
Everyday storage should be intuitive and accessible. Hooks can sometimes work better than hangers. Drawers may be more useful than deep cabinets. Open baskets can make sense for children’s belongings, while closed cabinetry may be preferable for things you’d rather not see.
The goal is to remove as much friction as possible from everyday routines.

Storage Should Support Your Life
Great storage isn’t about creating a perfectly organized home where nothing is ever out of place. Real homes are lived in. Instead, thoughtful storage gives everyday life somewhere to land.
When mudrooms, drop zones, closets, pantries, laundry rooms, and less obvious storage opportunities are planned together, staying organized becomes easier because the home itself is doing some of the work.
If you’re planning a renovation or new build, Elevation Interiors can help you think beyond individual cabinets and closets to create a whole-home storage plan tailored to the way your family lives. Contact us today to begin designing a home that’s beautiful, functional, and ready for real life.